9 Birchview Place
Palm Coast, FL 32137

Listed at $307,000

Details

  • MLS# 1232958
  • Residential - Single Family
  • Status Active
  • 3 Bedrooms
  • 1 full Bathrooms
  • 1,311 Square Feet
  • 0.240 acres
  • Built in 2002
  • Local Schools

Description

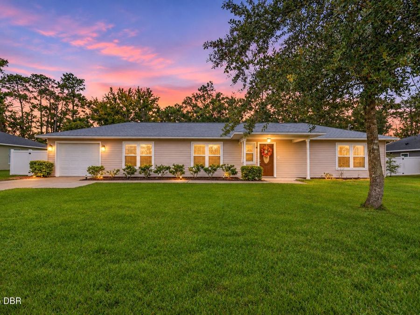
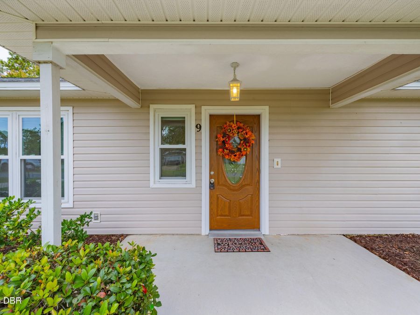
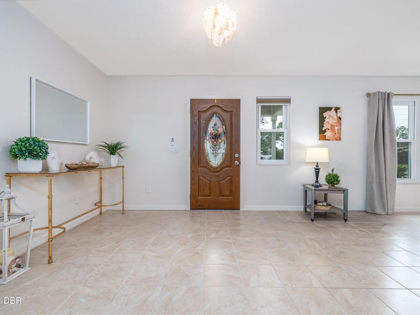
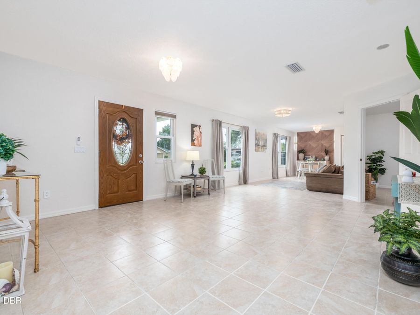
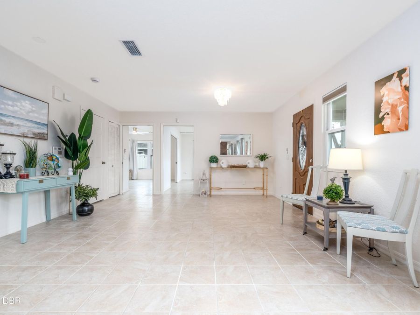
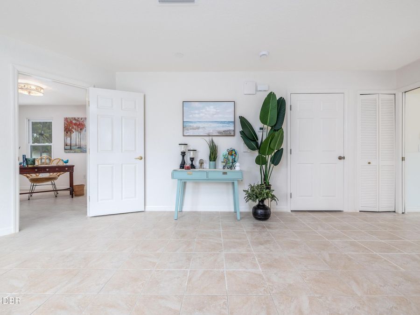
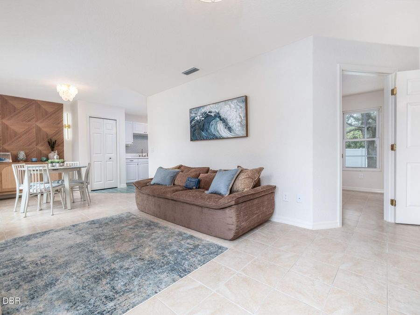
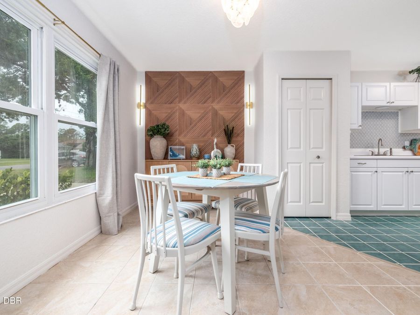
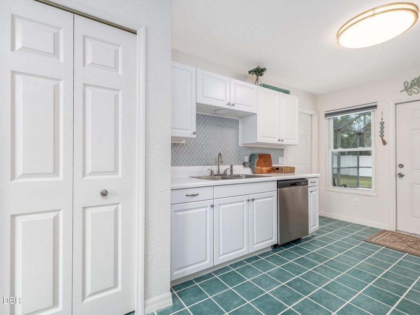
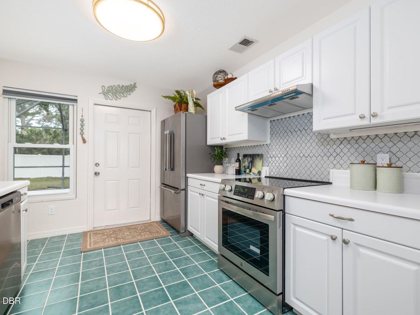
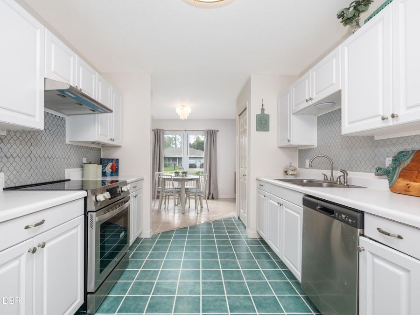
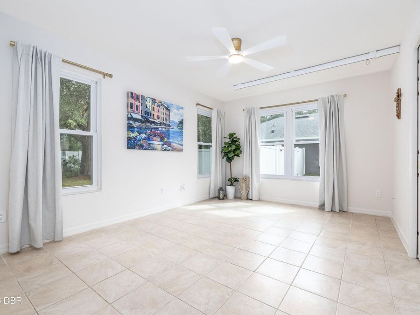
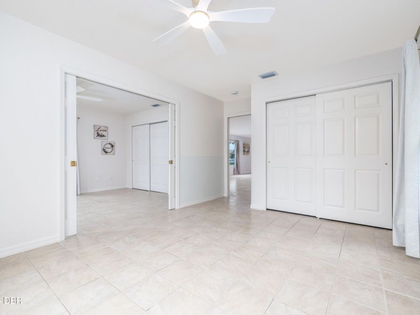
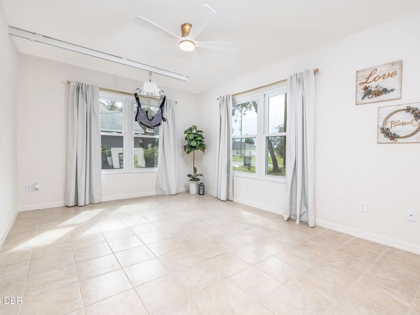
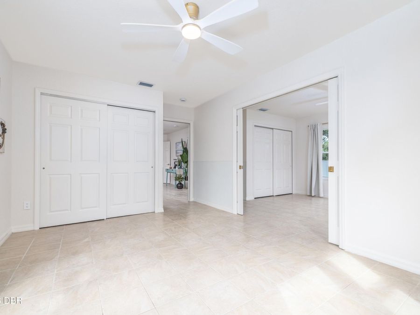
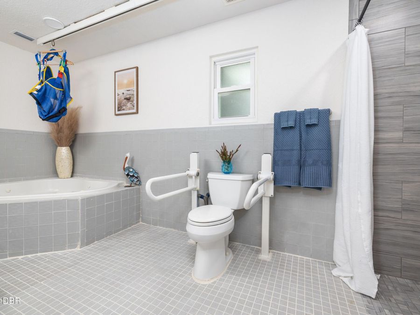
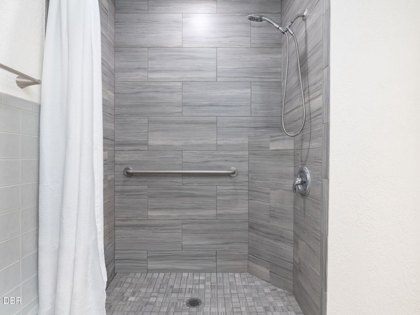
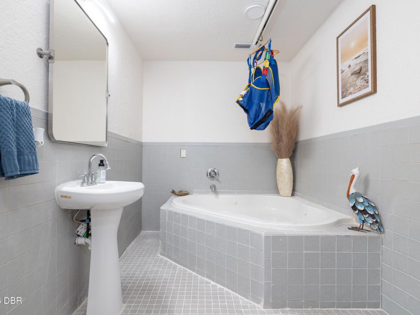
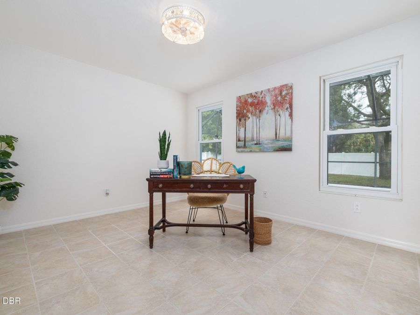
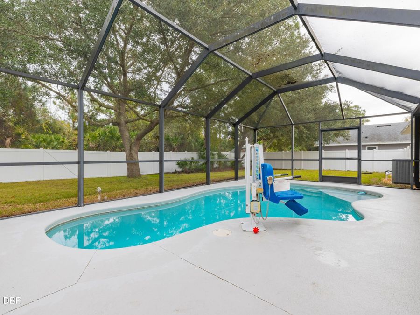
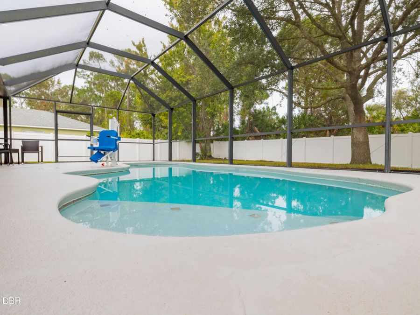
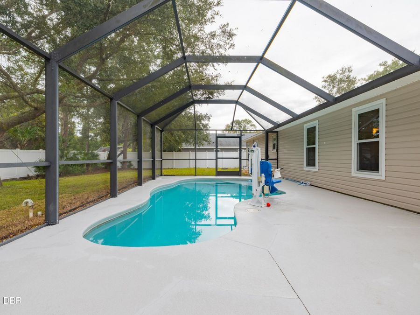
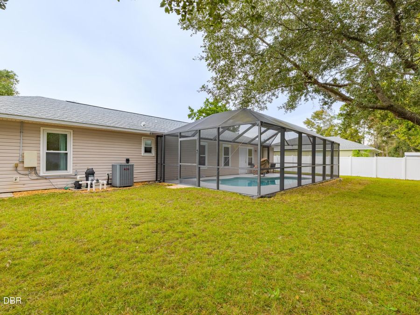
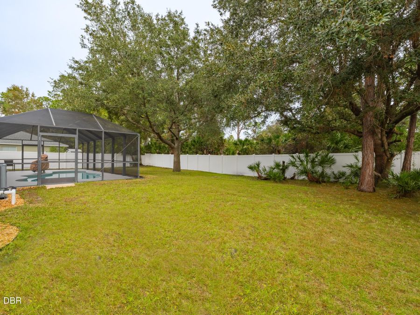
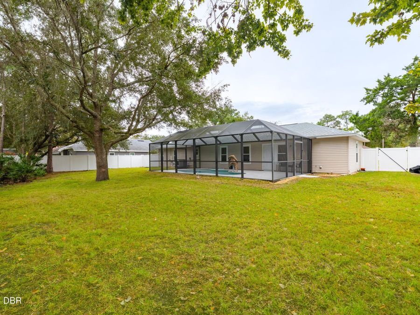
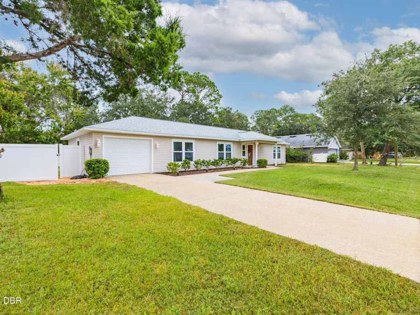
**Exceptional Accessibility, Thoughtful Upgrades & Florida Living in Palm Coast's Desirable B Section!**Discover a home designed for comfort, convenience, and accessibility in one of Palm Coast's established neighborhoods. This beautifully maintained 3-bedroom home with a versatile den/optional third bedroom offers an open, inviting layout, extensive accessibility features, and numerous recent improvements.Designed with mobility and independence in mind, the home features **zero-step entry, widened doorways and walkways, a roll-in shower, and an integrated ceiling track lift system** serving both bedrooms and the bathroom. A brand-new Savaria...read more ceiling lift system, installed in June 2025 and still under warranty, adds exceptional functionality and peace of mind.Step outside to your private Florida retreat, featuring a **screen-enclosed swimming pool with an AquaCreek Pathfinder pool lift**, making outdoor relaxation and enjoyment more accessible. A brand-new vinyl privacy fence, installed in August 2025, enhances the backyard setting.Inside, enjoy a bright, open floor plan and an updated kitchen featuring refreshed cabinetry, a Kenmore range with built-in air fryer, and a Bosch refrigerator.Major improvements include a new GAF roof (2024), hurricane windows (2018), new A/C ductwork (2025), and completely replaced attic insulation (2025). The A/C system was installed in 2015 and professionally serviced in July 2025. Conveniend near Belle Terre Elementary, Indian Trails Middle School, and Matanzas High School, with easy access to shopping, dining, parks, I-95, and Palm Coasts beautiful beaches.A rare opportunity to own a thoughtfully adapted home combining accessibility, valuable upgrades, and the Florida lifestyle. Schedule your private showing today!

Features

  • Washer
  • Refrigerator
  • Electric Range
  • Dryer
  • Dishwasher
  • Central Air, Electric
  • Tile
  • Central, Electric
  • 1.0 Story
  • $4,038 Taxes
  • Public
  • Built in 2002
View All Features

Contact the Agent

Contact the Listing Agent
Disclaimer: All information deemed reliable but not guaranteed. All properties are subject to prior sale, change or withdrawal. Neither listing broker(s) or information provider(s) shall be responsible for any typographical errors, misinformation, misprints and shall be held totally harmless. Listing(s) information is provided for consumers personal, non-commercial use and may not be used for any purpose other than to identify prospective properties consumers may be interested in purchasing. Information on this site was last updated 11/20/2026. The listing information on this page last changed on 11/20/2026. The data relating to real estate for sale on this website comes in part from the Internet Data Exchange program of Delta Media Group MLS (last updated Fri 11/20/2026 10:42:56 AM EST) or Miami MLS (last updated Fri 11/20/2026 10:29:59 AM EST) or Stellar MLS (last updated Fri 11/20/2026 10:25:39 AM EST) or Daytona MLS (last updated Fri 11/20/2026 10:39:02 AM EST) or Tallahassee MLS (last updated Fri 11/20/2026 8:47:25 AM EST) or Northeast Florida MLS (last updated Fri 11/20/2026 10:41:26 AM EST) or My State MLS (last updated Fri 11/20/2026 10:40:24 AM EST) or Florida Keys MLS (last updated Fri 11/20/2026 8:33:09 AM EST). Real estate listings held by brokerage firms other than Adams Cameron & Co. REALTORS may be marked with the Internet Data Exchange logo and detailed information about those properties will include the name of the listing broker(s) when required by the MLS. All rights reserved.
Privacy Policy / DMCA Notice / ADA Accessibility

Property Image 1
Property Image 2
Property Image 3
Property Image 4
Property Image 5
Property Image 6
Property Image 7
Property Image 8
Property Image 9
Property Image 10
Property Image 11
Property Image 12
Property Image 13
Property Image 14
Property Image 15
Property Image 16
Property Image 17
Property Image 18
Property Image 19
Property Image 20
Property Image 21
Property Image 22
Property Image 23
Property Image 24
Property Image 25
Property Image 26
Property Image 27
Property Image 28
Property Image 29

All Property Features

  • Property Type: Residential - Single Family
  • Accessibility: Accessible Bedroom, Accessible Entrance, Accessible Full Bath, Accessible Kitchen, Ceiling Track, Customized Wheelchair Accessible
  • Appliances: Washer, Refrigerator, Electric Range, Dryer, Dishwasher
  • Cooling: Central Air, Electric
  • Days on Site: 2
  • Directions: Bird of Paradise Dr to 9 Birchview Place
  • Exterior: Vinyl Siding
  • Exterior Amenities: Impact Windows
  • Flooring: Tile
  • Fuel Type: Electric
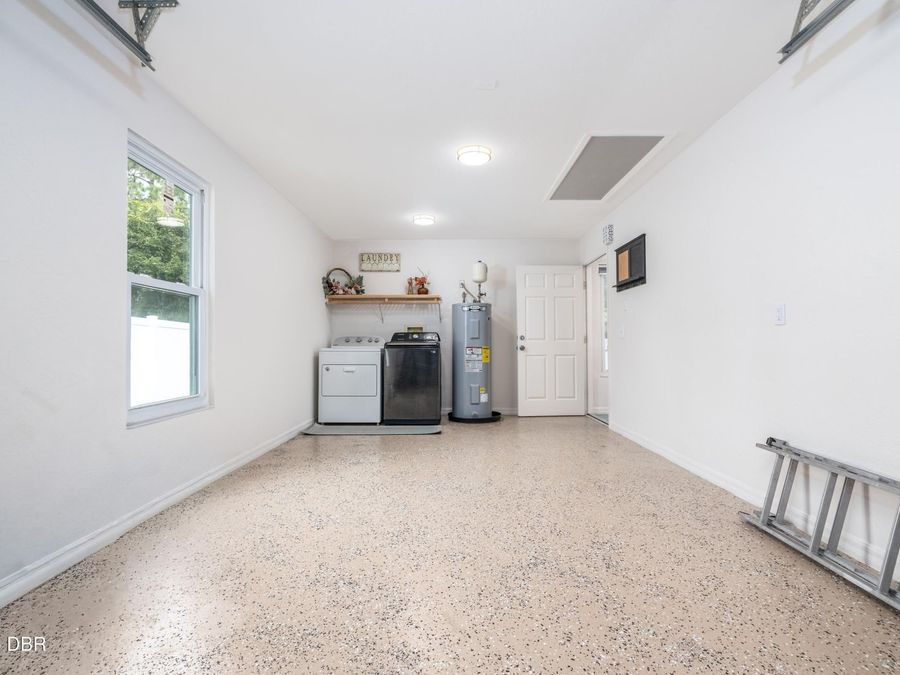
  • Garage: 1 car attached
  • Heating: Central, Electric
  • Home Style: Ranch, Traditional
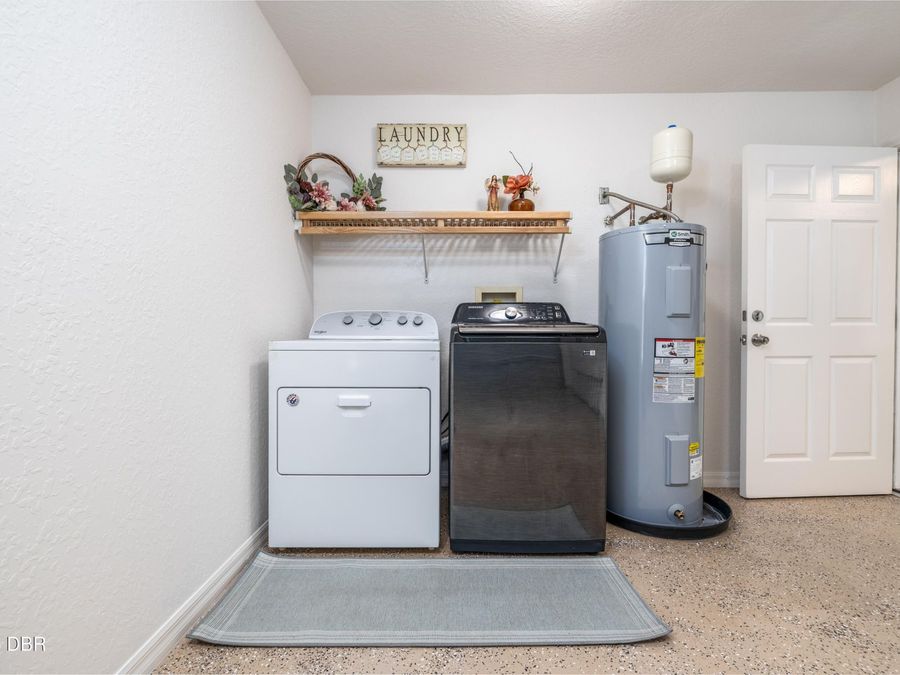
  • Laundry: Electric Dryer Hookup, In Garage, Washer Hookup
  • Listing Terms: Cash, Conventional, FHA, VA Loan
  • Lot Size: 0.24 Acres
  • Parcel #: 07-11-31-7035-01650-0060
  • Parking: Additional Parking, Attached, Garage
  • Patio/Porch: Front Porch, Patio, Screened
  • Pool: In Ground, Fenced, Screen Enclosure
  • Property Attached Y/N: No
  • Property Sub-Type: Single Family Residence
  • Road Frontage: City Street
  • Road Surface: Asphalt
  • Roof Type: Shingle
  • Sewer: Public Sewer
  • SQFT Total: 1655
  • Stories: 1.0
  • Swimming Pool: Yes
  • Taxes: $4,038
  • Utilities: Cable Connected, Electricity Connected, Sewer Connected, Water Connected
  • Water: Public
  • Year Built: 2002